Felanitx Village Property with Townhouse Conversion Potential
Price
- Townhouse
- 2
- 3
- 263 ㎡
- Share Print this property
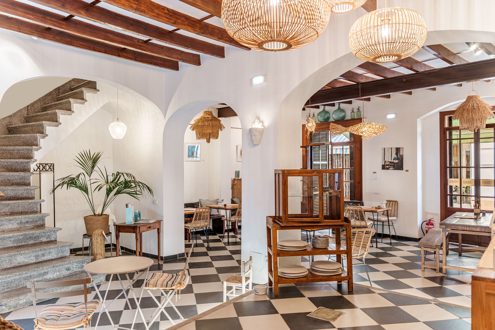
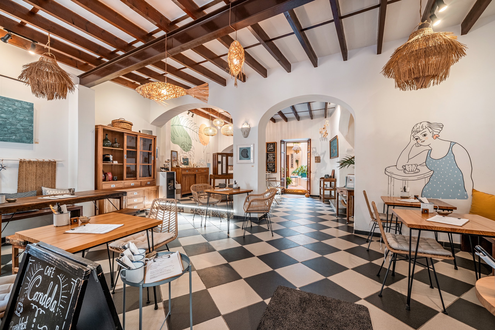
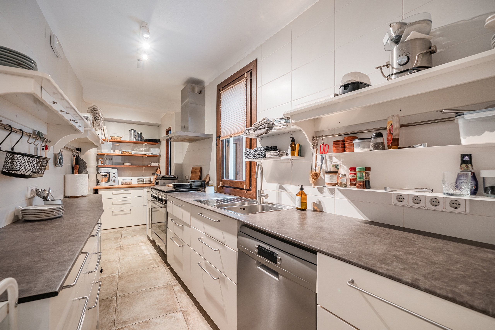
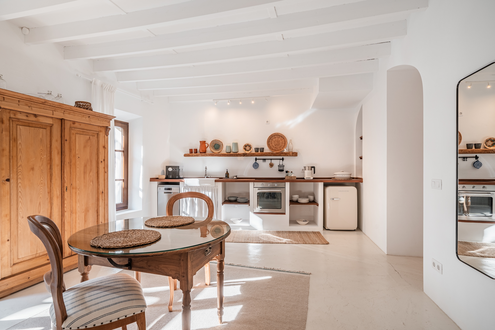
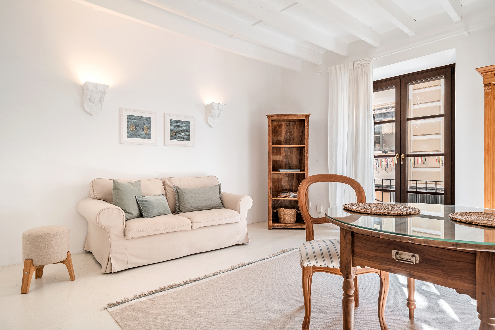
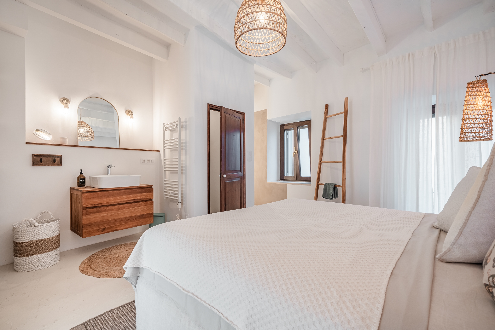
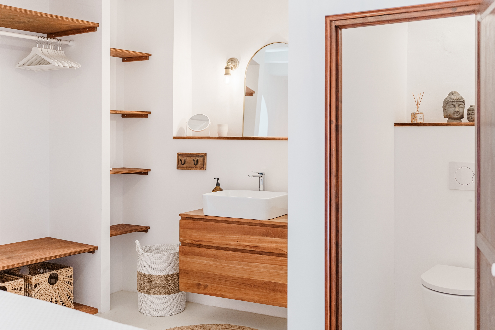
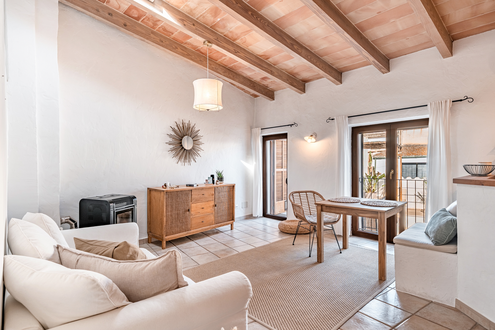
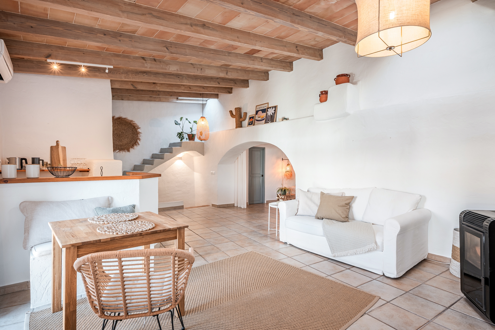
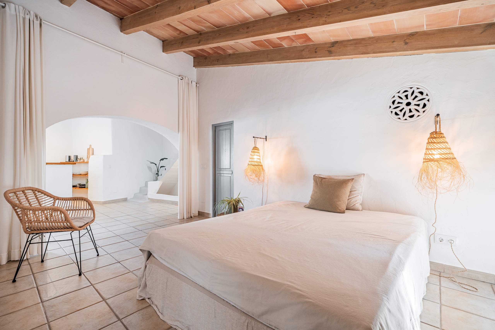
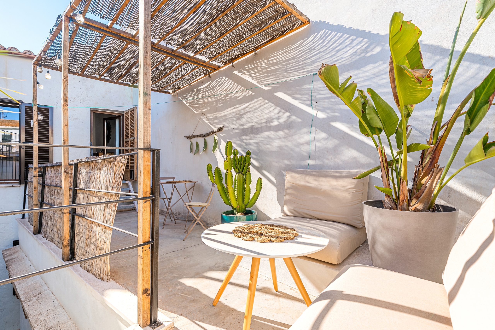
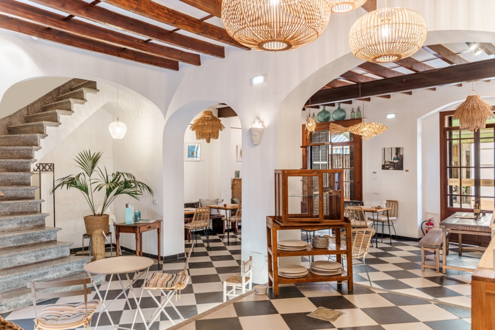
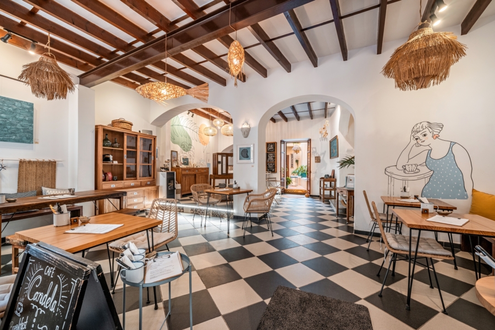
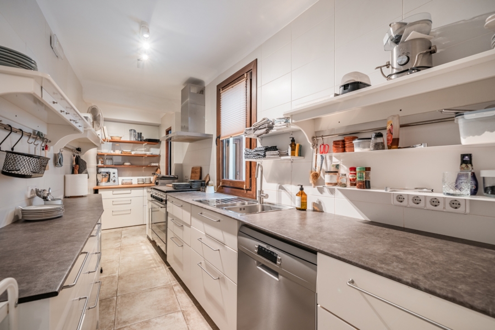
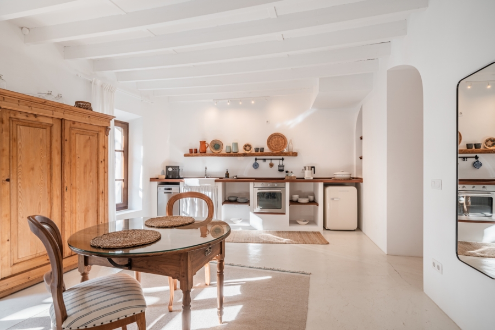
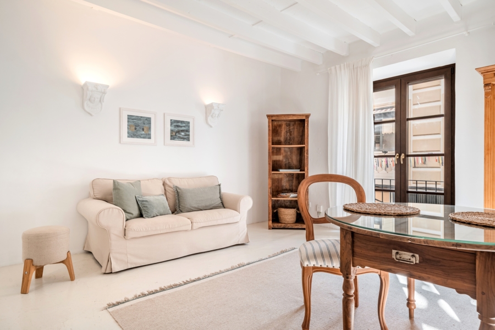
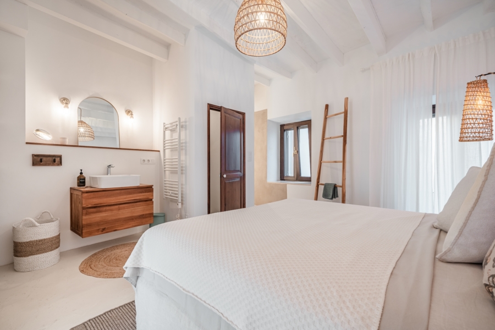
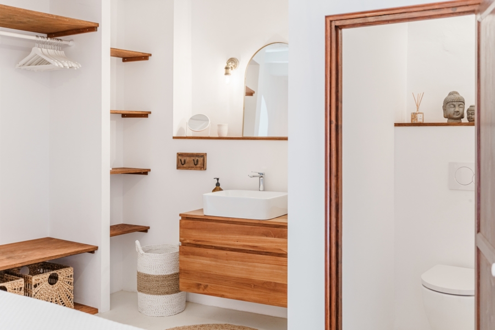
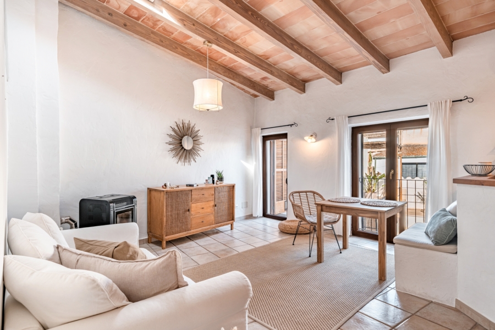
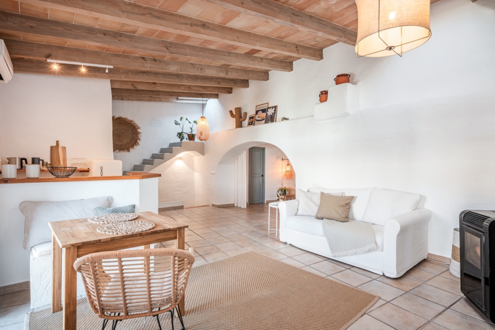
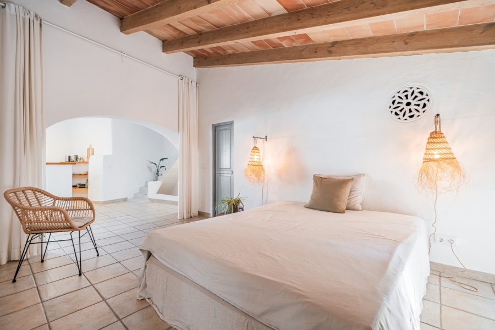
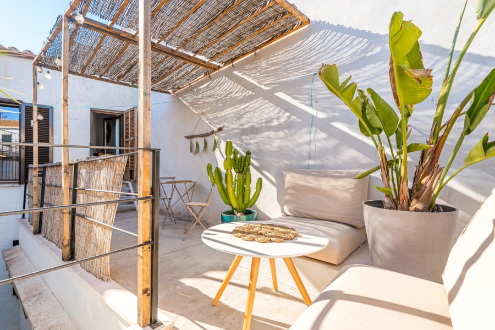
In the historic centre of Felanitx, this 263 m² village townhouse offers a rare combination of commercial and residential space under one roof. The ground floor houses an established café, currently run by the owner, with its characterful beamed ceiling, tiled floor, and loyal local following. The two upper floors each hold an independent apartment, one bedroom, kitchen, and bathroom apiece, finished in two distinct styles, from crisp whitewashed beams to warm terracotta ceilings, with a shared rooftop terrace shaded by a reed pergola and framed by greenery and village rooftop views.
The layout opens up several paths depending on what a buyer is looking for. As it stands, the building works well as a mixed-use property, combining the café with two separate living spaces above. For those seeking a single-family village home, the space also lends itself to full conversion, combining the three levels into one generous residence with the café floor becoming a living or dining area, subject to the relevant permits. A middle path is equally possible: keep the café running and use just one of the two apartments as a residence, keeping the other separate.
Buildings that combine an active café with this level of conversion flexibility rarely come up in Felanitx’s town centre. Whether the goal is a hands-on project, a personal home with character, or something in between, this property offers a genuine head start. Contact The Agency Mallorca to discuss the options and arrange a viewing.
Property Specifics
- Property ID: SE047
- Price: 795.000€
- Land Area: 263 ㎡
- Bedrooms: 2
- Bathrooms: 3
- Property Type: Townhouse
- Condition: Resale